Our Process

End to end. Thoughtful at every step.

“We move from questions to plans, from plans to design, and from design to a finished home with one clear point of ownership throughout.”

01
01

DISCOVERY CALL

DISCOVERY

We begin with a detailed conversation about your life, how you use your home, what frustrates you, your vision and budget. No assumptions.

  • In-depth lifestyle interview
  • Site visit scheduling
  • Budget & timeline alignment

Typically 60-90 minutes. In-person or video call.
02
02

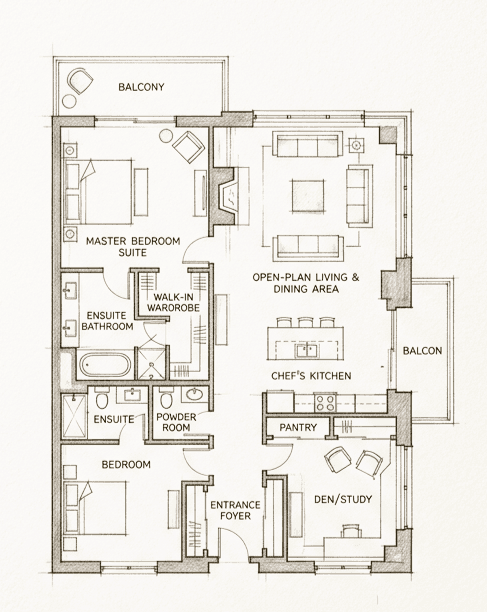
SPATIAL PLAN

SPATIAL PLAN

We create the blueprint for how your space will work.

  • Layout & circulation planning
  • Proportion & scale optimisation
  • Natural light mapping
  • Zone definition & adjacencies

The spatial plan is the foundation of everything that follows.

03
03

DESIGN DEVELOPMENT

DESIGN

Two to three distinct design directions developed into full concept presentations.

  • Mood boards & material palettes
  • Furniture plans & layouts
  • 3D visualisations
  • Design sign-off

You choose the direction. We refine it to perfection.

04
04

EXECUTION & BUILD

EXECUTION

We manage every contractor and supplier, so you never have to coordinate across multiple vendors.

  • Civil & structural work
  • Carpentry & custom joinery
  • FF&E procurement
  • Quality control at each stage

Weekly update reports keep you fully informed.

05
05

HANDOVER & AFTERCARE

HANDOVER

We walk you through your completed home, explaining every system, surface, and specification.

  • Complete documentation package
  • Maintenance & care guide
  • 30-day aftercare support
  • Site snagging & resolution

Our relationship continues well beyond handover day.