One Service. Total Ownership. No exceptions.
“We don't just design your space. We ensure it is executed exactly as designed.”
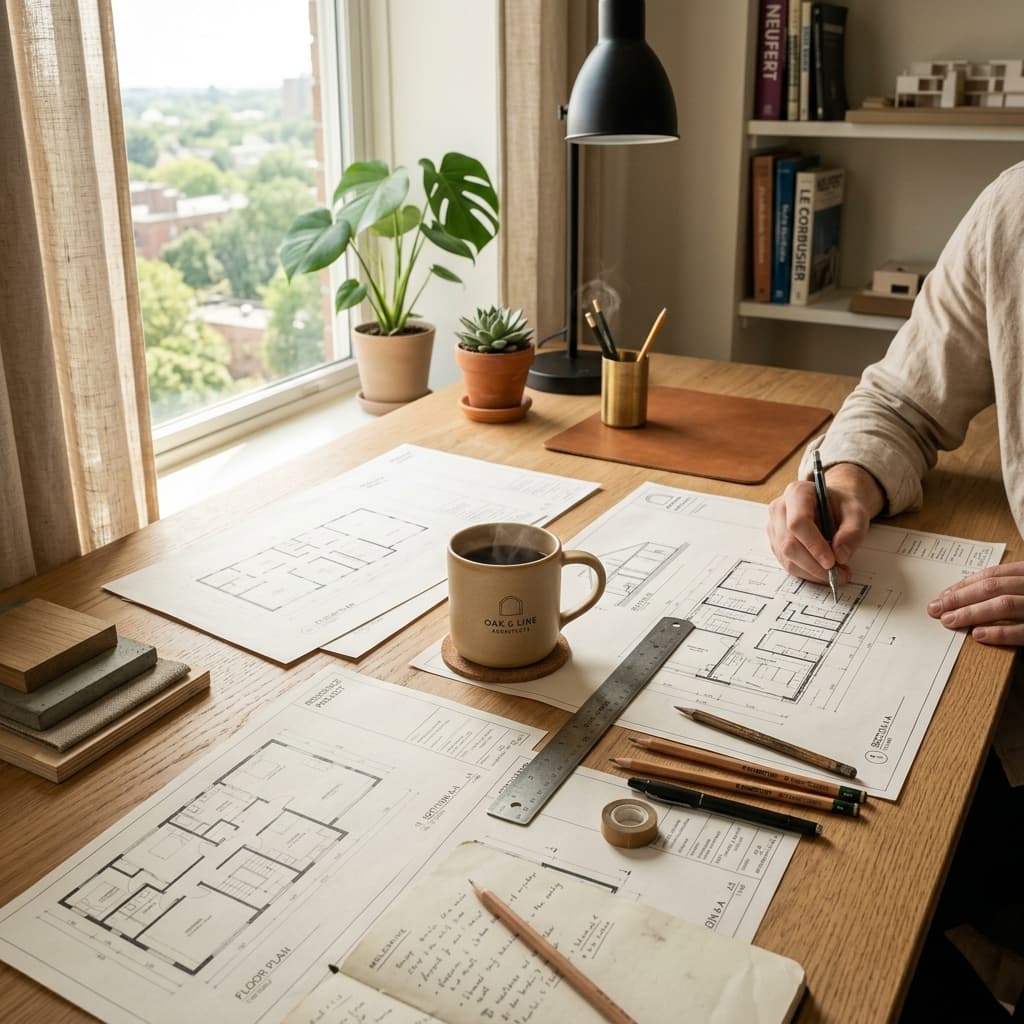
We visit and analyse your site — documenting dimensions, light conditions, structural elements, and spatial constraints before planning begins.
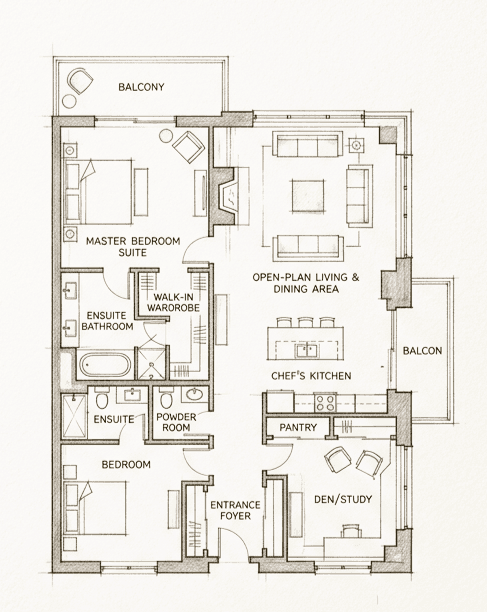
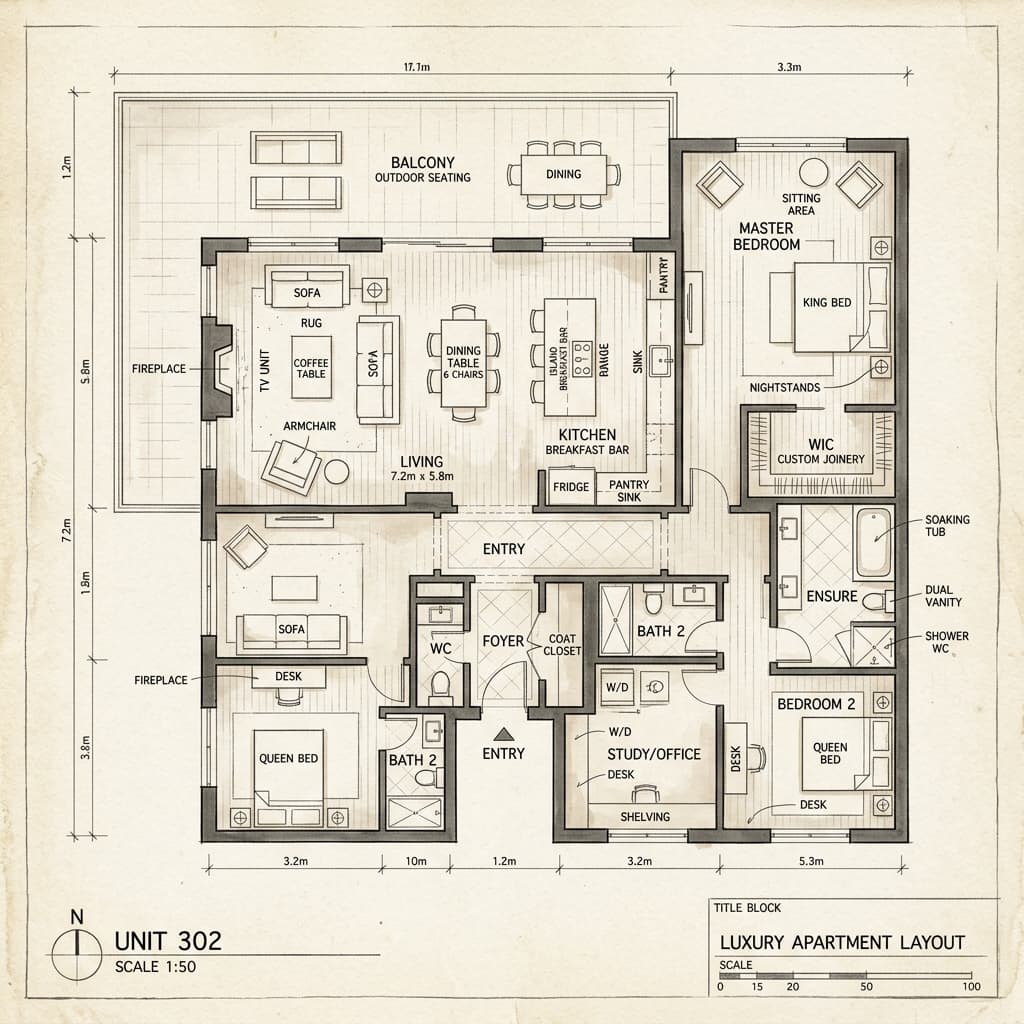
Every room is planned for circulation, proportion and light — creating a spatial blueprint that guides every design decision downstream.
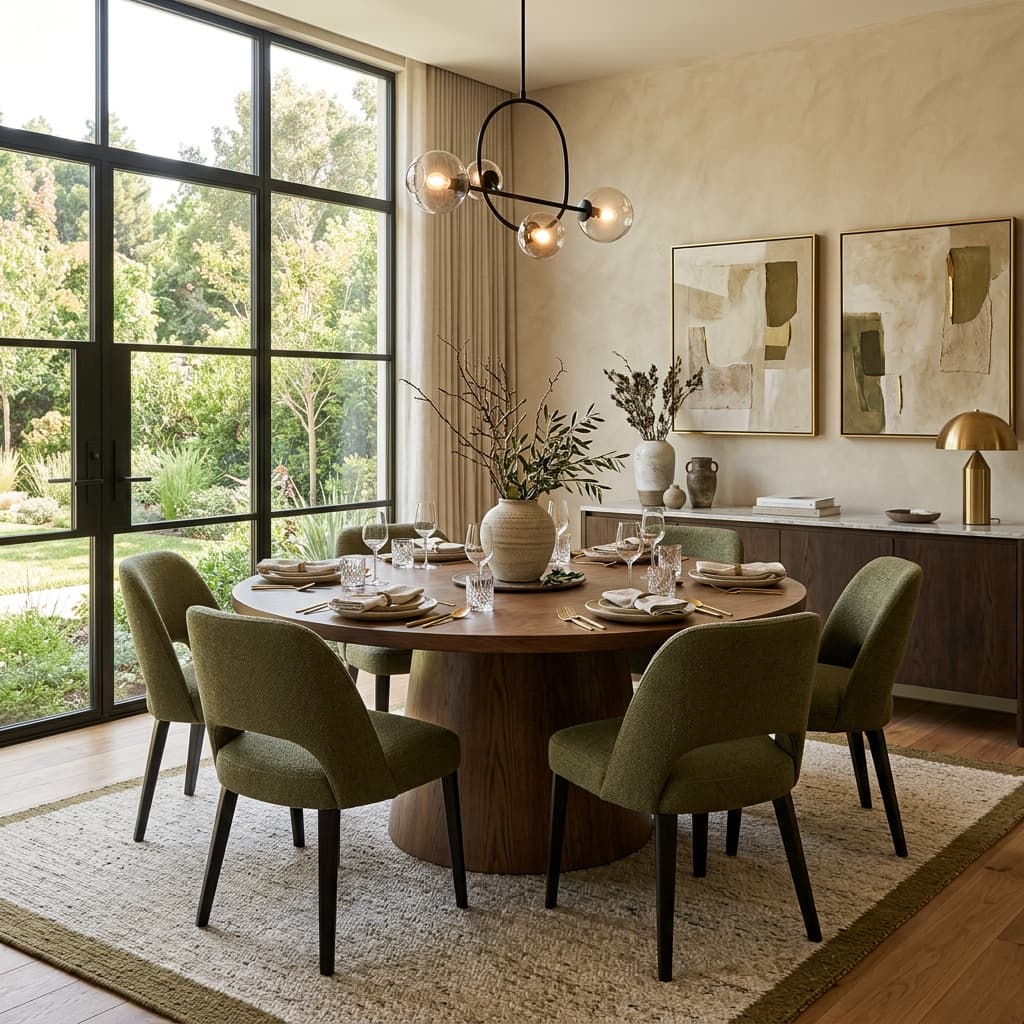
We develop two or three distinct aesthetic directions — mood boards, material palettes, and spatial renders — for you to choose from.
Structural changes, demolition, flooring, false ceilings, plumbing, electrical — all coordinated and executed with precision.
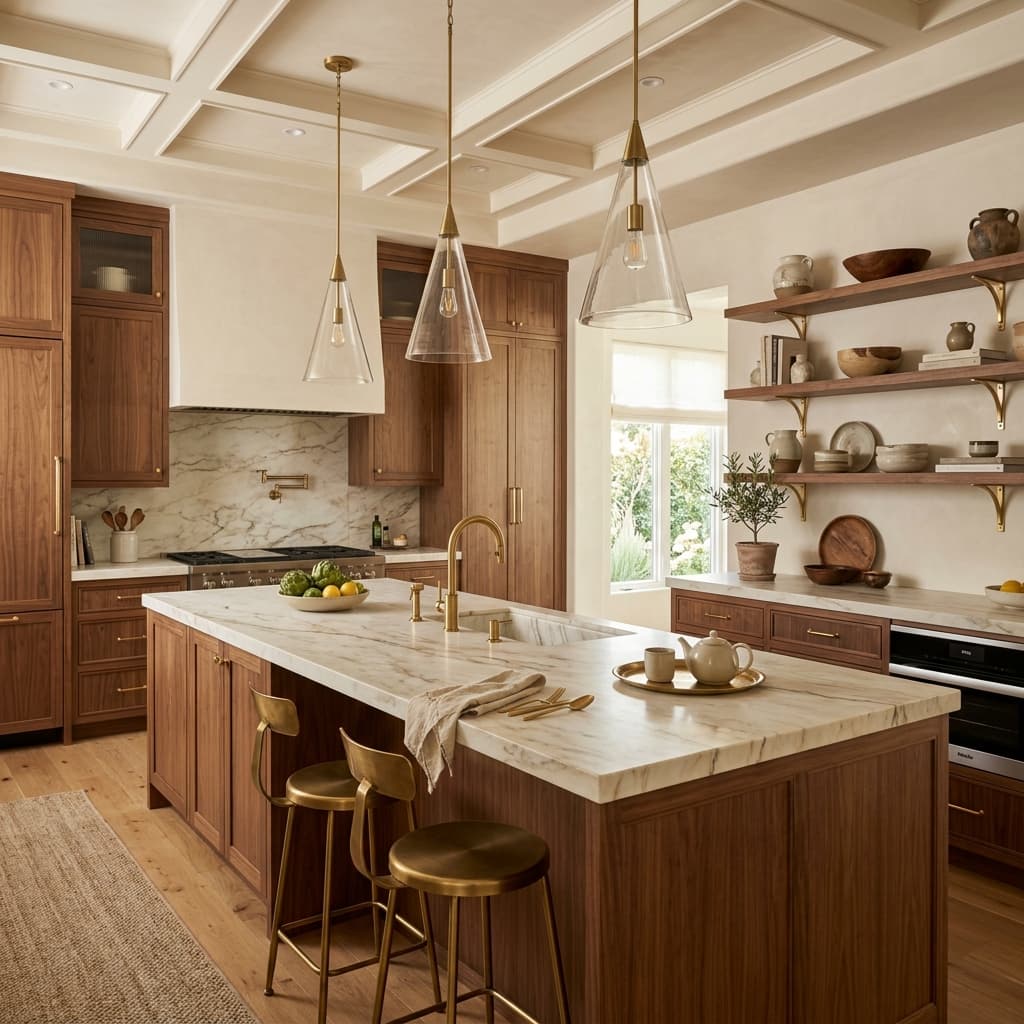
Custom wardrobes, kitchen cabinetry, storage solutions, and bespoke joinery — crafted to exact specifications for each space.
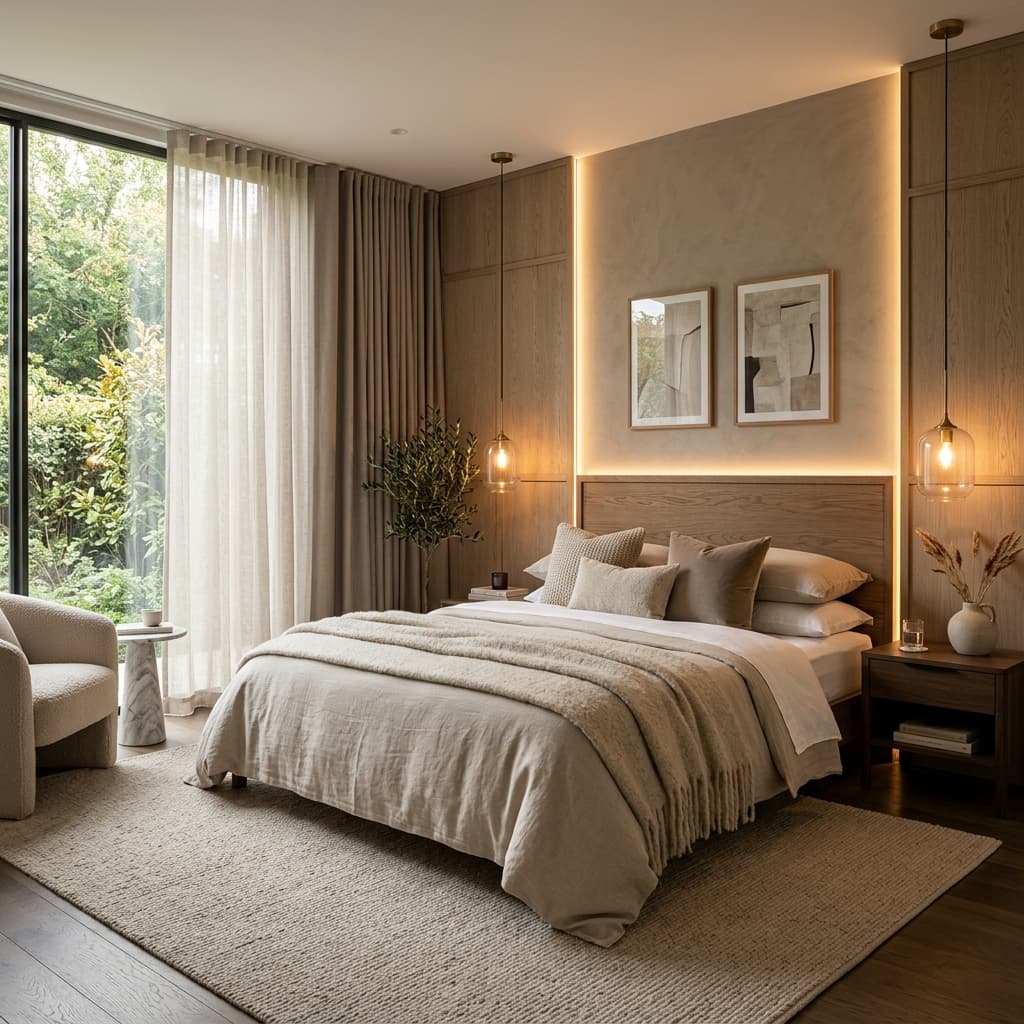
We source and specify every furniture piece — ensuring each one is proportioned correctly and contributes to the spatial narrative.
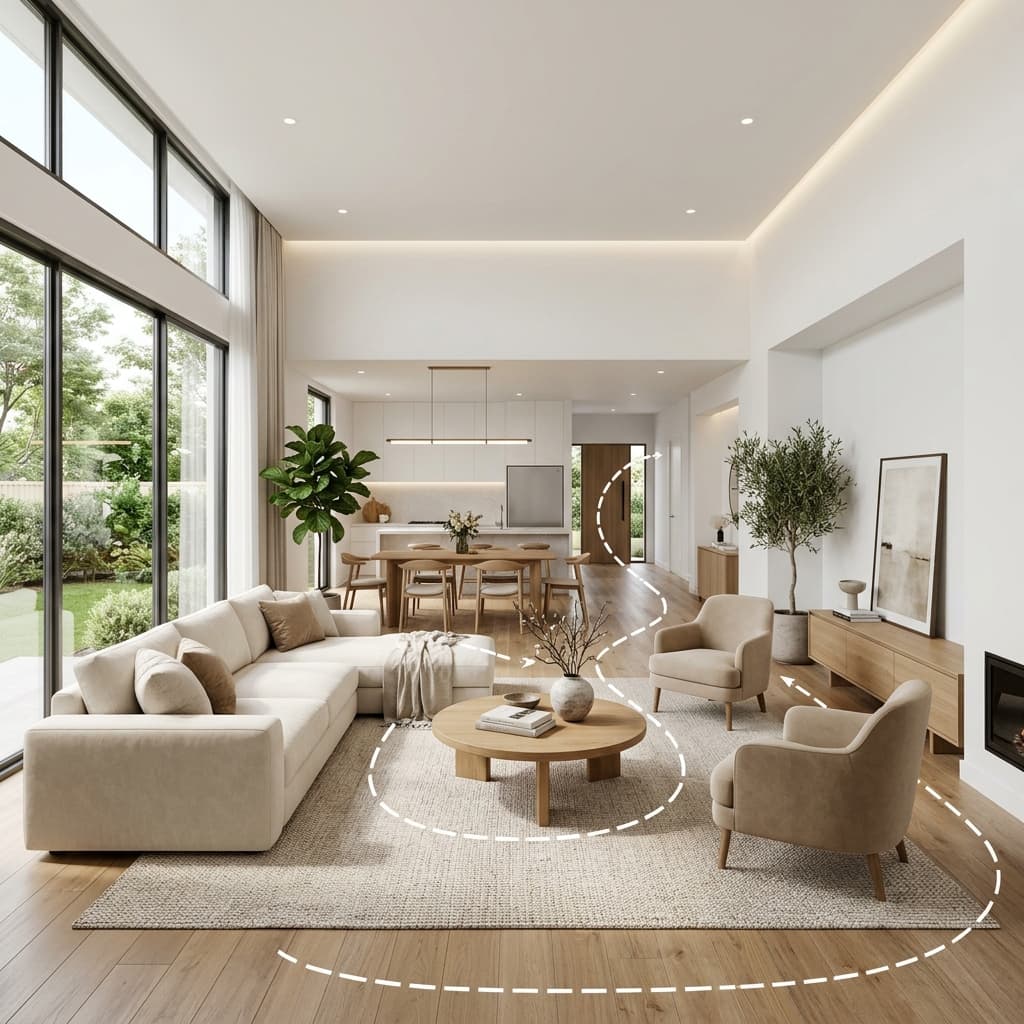
Art, soft furnishings, lighting, accessories — the final layer that brings the aesthetic vision to life with careful curation.

We manage the full installation process — from coordinating contractors to quality-checking every detail before handover.
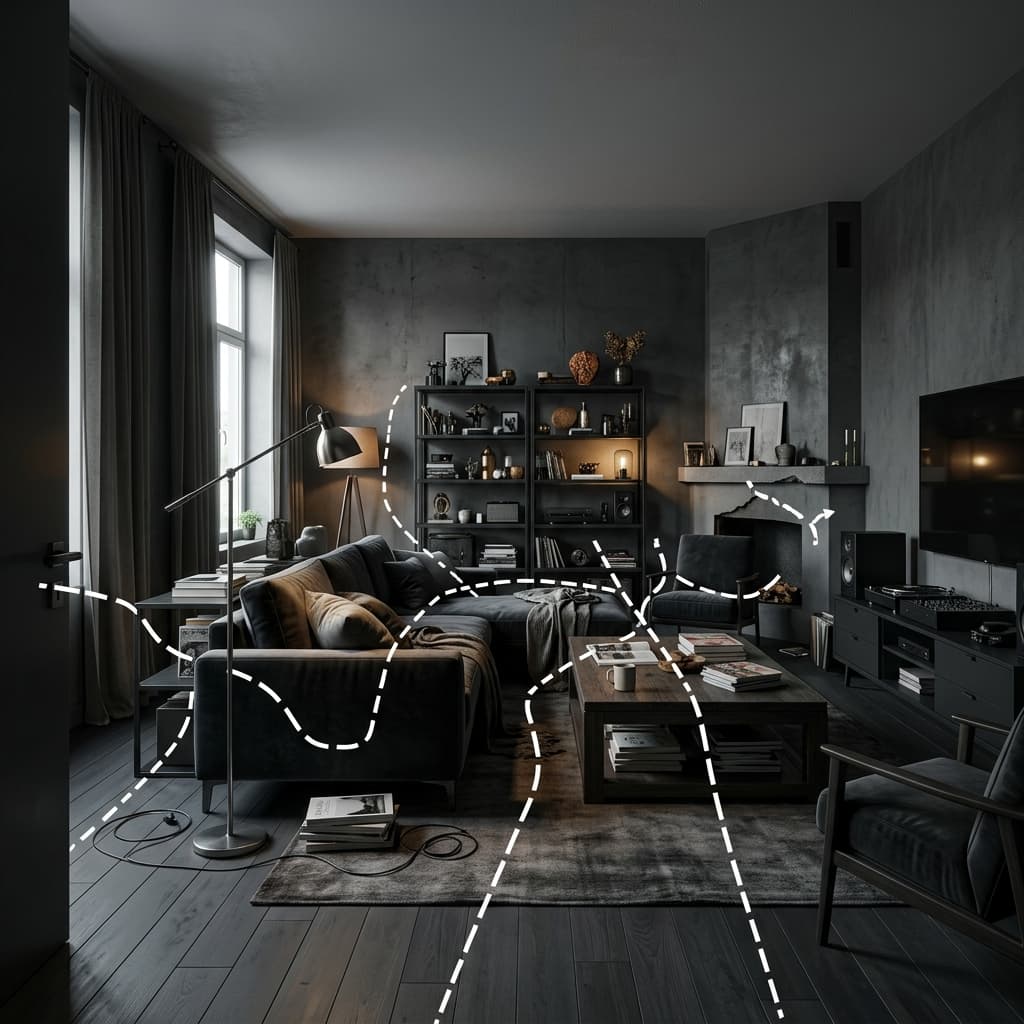
A thorough walkthrough, documentation package, and ongoing aftercare support — because our relationship doesn't end at handover.